Thinking about extending your home but not sure where to start? Before choosing a design or asking for quotations, it helps to work out what you need the extra space to do, what you feel comfortable spending and which questions to ask.
Our free home extension checklist helps you take those first steps. It includes practical prompts, space for your notes, a side-by-side builder comparison and a measured grid for sketching your ideas.
Designed with homeowners in Newport, Cardiff and South Wales in mind, it helps you prepare for a first conversation—even if you have never undertaken building work before.
Four-page PDF • Includes builder comparison chart and sketch planner
What should you think about before planning an extension?
Start with how you want your home to work. Perhaps the kitchen feels cramped, you have no dining space, or you need a quieter place to work. Understanding the problem will help you explain what you need before deciding on the size or shape of an extension.
Ask yourself:
What is not working in our home right now?
Who will use the new space, and what will they do there?
What are the three things the extension must provide?
Which features of our home do we want to keep?
How might our needs change over the next five to ten years?
Write down your priorities before collecting design ideas. You do not need all the answers before speaking to a builder or designer.
Set a budget for the whole project
Think about what you feel comfortable spending in total, including VAT. Your budget needs to cover the finished space you want—not just the main structure.
Depending on your plans, allow for:
Design work, surveys and approval fees.
Foundations, drainage and alterations to the existing house.
Doors, windows, electrics, plumbing and heating.
Kitchen or bathroom fittings, flooring and decorating.
Repairs to patios, paths or garden areas affected by the work.
Keep part of your budget available for unexpected costs. When you receive a quotation, ask what is included, what costs extra and which prices still need to be confirmed.
Think about timing too. If you need the space ready for a particular event, explain that early and ask whether the complete project can realistically be finished by then.
Could a modern SIPs extension suit your home?
If you are planning a home extension in Newport or Cardiff, traditional brick-and-block construction is one option. Another is a SIPs extension, built using structural insulated panels prepared offsite and assembled at your property.
The construction method does not dictate the appearance. A SIPs extension can have a brick-slip, render or cladding finish, with doors and windows chosen to complement your home. It can create space for a larger kitchen, family dining area or an additional living room.
When comparing options, ask:
How much usable space will the design provide?
How will the extension connect to the existing rooms?
What insulation, ventilation and heating are included?
How long will the complete project take, and how will it affect life at home?
Does the quotation cover the finished room you want?
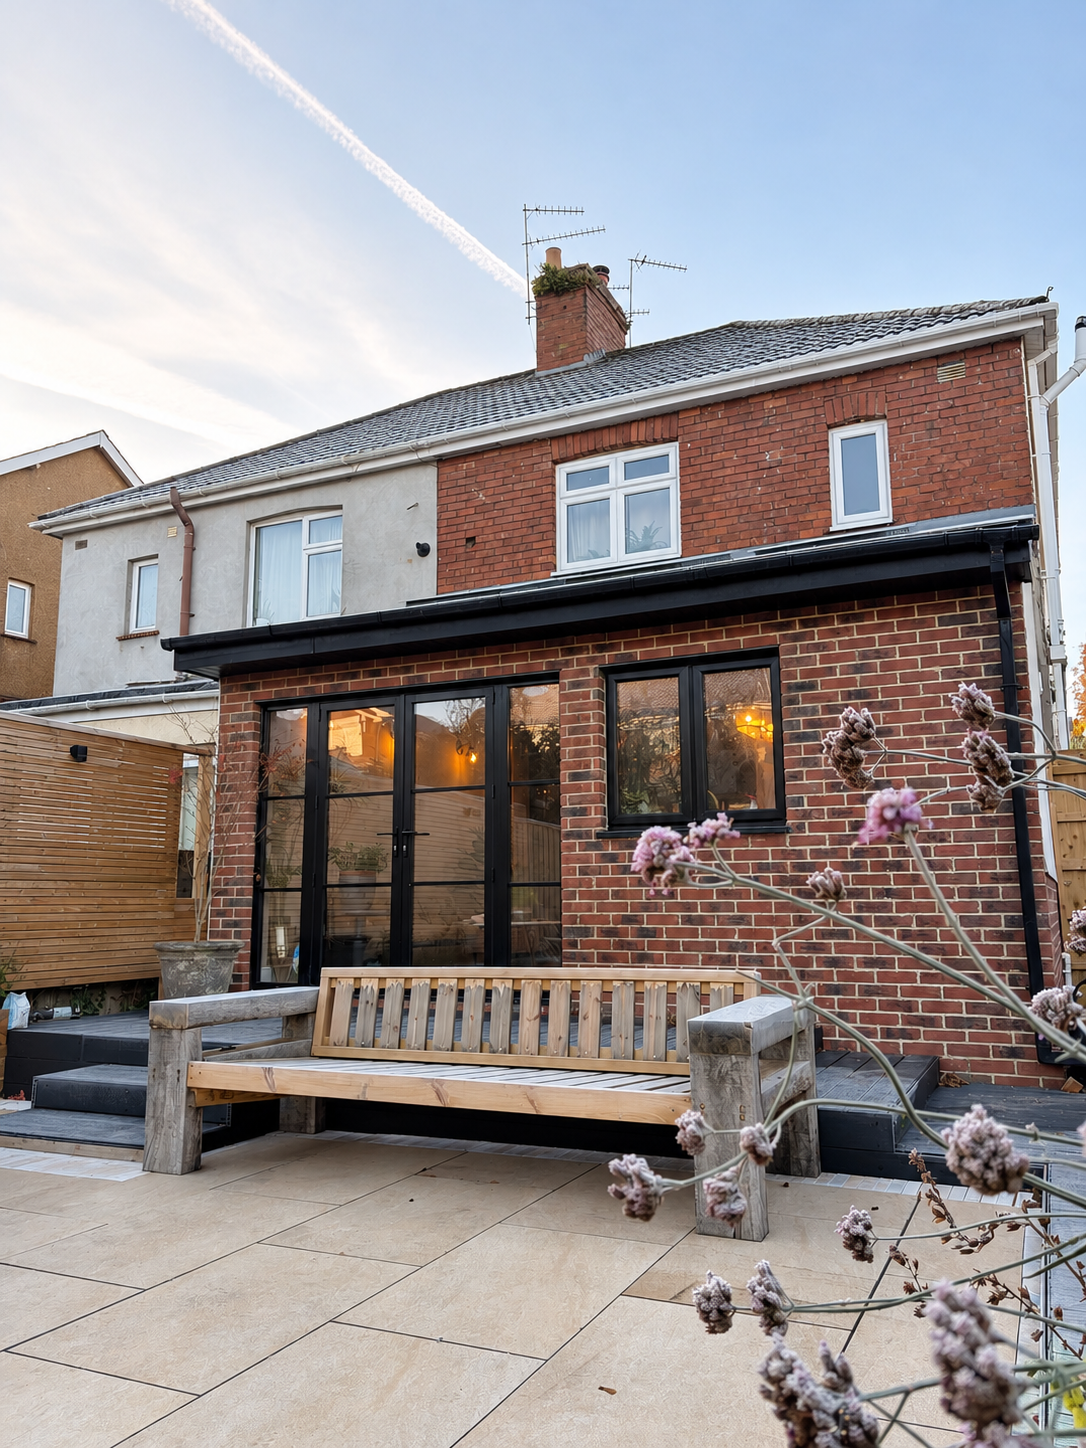
A rear extension creating a kitchen and dining space for a period home in Newport
Explore our home extensions and completed projects, or read how SIPs construction works.
What permissions and checks does your extension need?
Before settling on a design, ask your builder or designer to explain which permissions and investigations your property needs. You do not have to work this out alone.
Start with these questions:
Planning permission: Does the proposed extension need an application, or could it qualify as permitted development? Previous extensions and restrictions on your property can affect the answer.
Building Regulations: Who will arrange the required submissions, inspections and completion paperwork?
Drainage: Are there drains or inspection chambers where you want to build? Could sewerage-company consent or drainage alterations be needed?
Access and boundaries: How will materials reach the site, and could work near neighbouring properties require further checks?
Homes in Newport and Cardiff follow Welsh planning rules. Planning permission, Building Regulations approval and sewer consent are separate matters, whether you choose SIPs or traditional construction.
Record what needs checking, who will arrange it and whether the cost is included in your quotation.
Read the Welsh Government’s guidance on planning permission for extensions.
How do you compare home extension quotations?
The lowest headline price does not always mean the lowest cost for the finished extension. One quotation might cover the structure alone, while another includes electrics, heating, plastering and other finishing work.
Ask builders to quote for the same design and level of finish. Then use the comparison table in your downloaded checklist to record:
Total price: What will you pay, including VAT?
Included work: How finished will the space be?
Extra costs: What is excluded or still to be confirmed?
Timing: When could work start, and how long will the complete project take?
Payments: When are payments due?
Disruption: How will the build affect your kitchen, bathroom and everyday life?
Keep the detailed quotations alongside your notes. If anything is unclear, ask the builder to explain it and confirm the answer in writing before you commit.
Sketch how you would use the space
The checklist includes a drawing grid to help you explore a layout. Start by marking where the extension would join your house, then add doors, windows and the furniture or fittings you would like.
Think about where a dining table, sofa, kitchen units or storage would go. Leave space to walk around furniture, pull out chairs and open doors.
You do not need an accurate drawing or a final design. A simple sketch can help you explain your ideas—and the questions you still have—when you speak to a builder or designer.
Planning a home extension in Newport or Cardiff?
You do not need finished drawings or all the answers before getting in touch. With your checklist, photographs or a rough sketch, and we can discuss what you want to achieve.
Morgan Garden Studios offers a free design and consultation for home extensions in Newport, Cardiff and the surrounding area. We’ll visit your property, talk through your ideas and budget and work up a design and quote for you.
Book a free consultation or call 01633 631230.